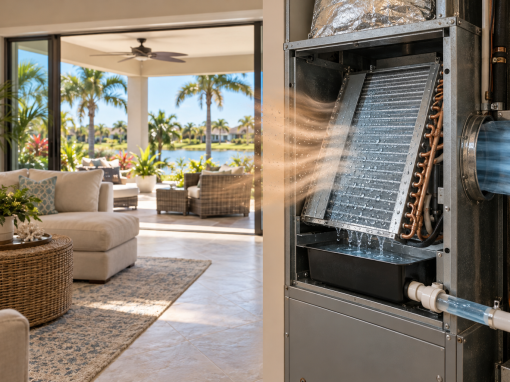

Choosing HVAC equipment for a new commercial building in Port Charlotte involves more than matching a unit to the floor plan. The system must handle Southwest Florida’s heat and humidity while meeting the needs of the people, equipment, and activities inside. Decisions made during design can affect energy use, indoor comfort, maintenance access, and operating costs for years.
For owners planning offices, retail spaces, restaurants, or other commercial properties, the best starting point is a clear understanding of the building’s requirements. Commercial HVAC solutions should be evaluated alongside the architectural plans, building envelope, electrical capacity, and expected occupancy, rather than added after those decisions are finalized.
Start With the Building’s Cooling, Moisture, and Ventilation Loads
A commercial HVAC system should be sized using a project-specific load calculation, not a square footage rule of thumb. Two buildings of the same size in Port Charlotte can have very different cooling requirements because of their windows, roof construction, insulation, orientation, and intended use. A glass-front retail store, for example, may experience substantial afternoon solar heat gain, while a restaurant may have significant heat and moisture from cooking and dishwashing.
The design team should evaluate both sensible loads, which affect air temperature, and latent loads, which involve moisture removal. In Southwest Florida, controlling humidity is an important part of comfort and building performance. Selecting equipment based only on peak temperature conditions can overlook how the system will manage moisture during rainy weather or periods of lower cooling demand.
Account for Occupancy and Business Activities
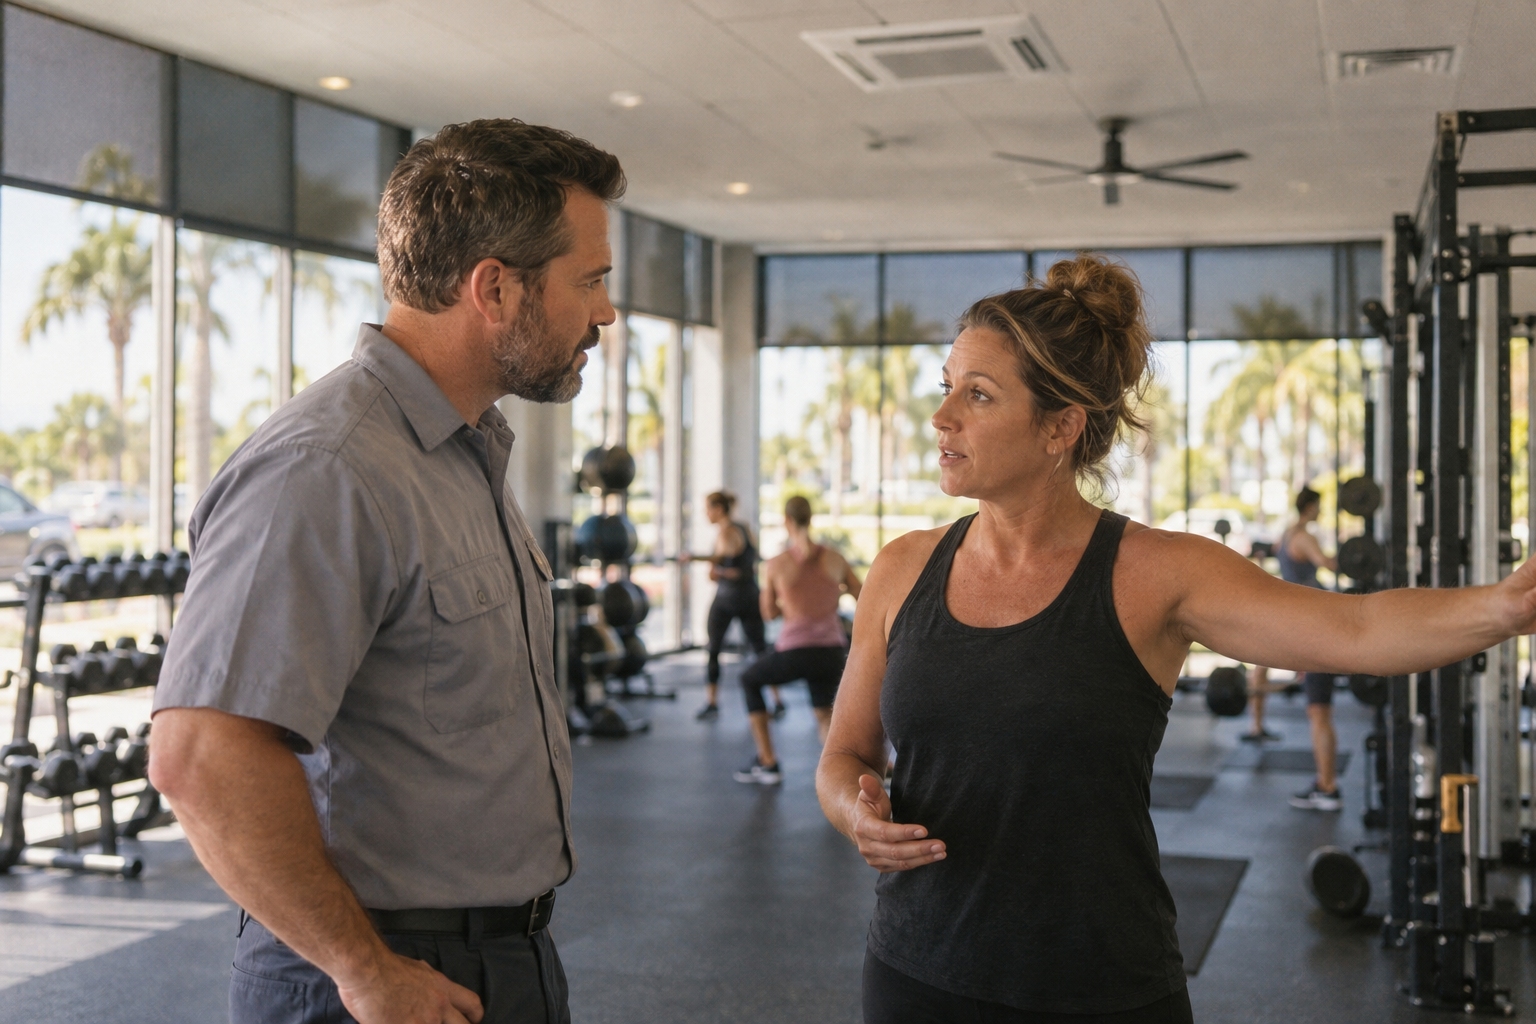
People, lighting, computers, refrigeration equipment, and other internal heat sources influence system capacity. Operating hours matter, too. A medical office with scheduled appointments has different needs from a fitness studio with changing class sizes or a retail space that stays open into the evening.
Before equipment selection, owners should give the HVAC designer realistic information about anticipated occupancy, business hours, equipment, and any likely tenant changes. Inflated assumptions can contribute to oversizing, while missing loads can leave a system struggling during busy periods. Oversized equipment may cycle too frequently and provide inadequate moisture removal, particularly when it lacks effective capacity control.
Plan Outdoor Air and Exhaust Together
Ventilation introduces outdoor air for occupants, but that air also brings heat and moisture into the building. The required amount depends on the occupancy classification, occupant count, floor area, and applicable code requirements. Commercial ventilation should be calculated as part of the HVAC design rather than treated as an incidental fresh-air connection.
Exhaust systems must also be coordinated with replacement air. Kitchen hoods, restroom fans, and other exhaust equipment can create excessive negative pressure if adequate makeup air is not provided. That pressure imbalance can draw humid outdoor air through doors and building leaks, increasing moisture loads and making comfort harder to maintain.
Match the System Type to the Building’s Layout and Use
There is no single best HVAC system for every commercial construction project. Packaged rooftop units, split systems, and variable refrigerant flow systems offer different advantages depending on the building’s size, zoning needs, roof design, and maintenance expectations. Comparing them requires looking beyond purchase price to installation requirements, operating performance, and serviceability.
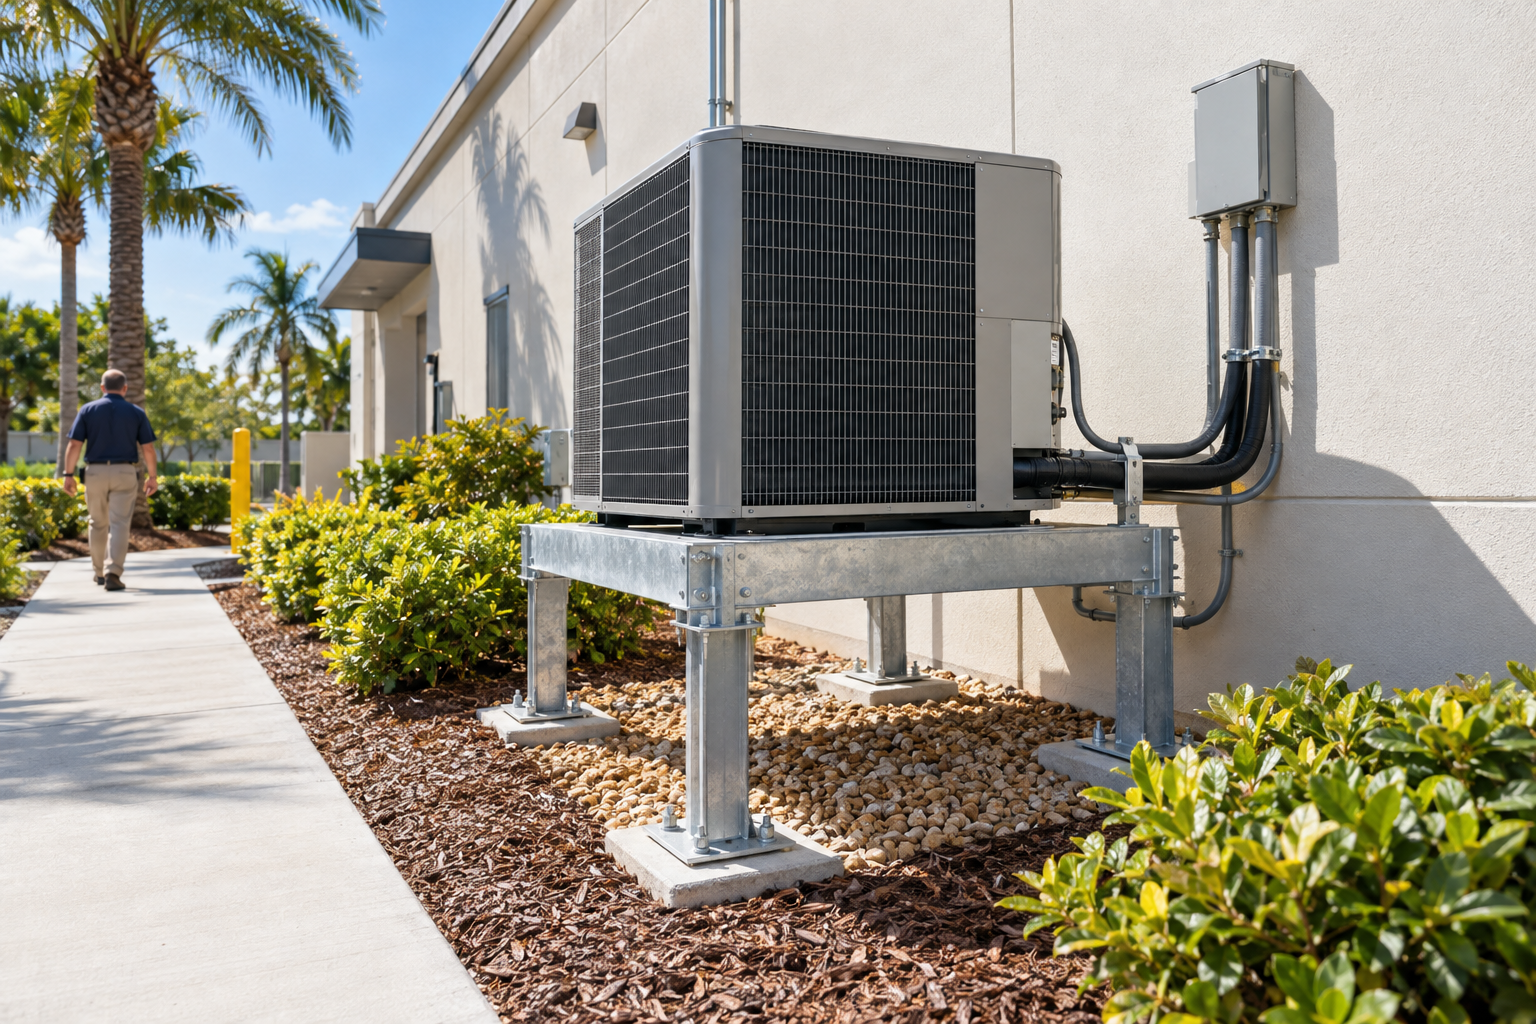
In Port Charlotte, equipment location also deserves early attention. The project team should coordinate applicable wind and flood requirements, drainage, electrical connections, structural support, and safe service access.
Packaged Rooftop Units and Split Systems
Packaged rooftop units place major HVAC components in a single outdoor cabinet and can be practical for many single-story commercial buildings. They preserve usable ground space and can serve separate tenant areas or zones through dedicated units.
Split systems separate the outdoor condensing equipment from the indoor air handler. They may suit smaller commercial properties or projects where rooftop equipment is less practical.
Variable Capacity Equipment and Independent Zones
Buildings with conference rooms, perimeter offices, interior workspaces, or tenants with different schedules may benefit from more independent temperature control. Variable capacity equipment can adjust output as demand changes, while properly designed zoning allows different areas to receive conditioning according to their needs.
Variable refrigerant flow systems are one option for buildings with many distinct zones, but they require specialized design and service expertise. Outdoor air treatment and humidity control still need explicit attention because room-level temperature control does not, by itself, satisfy ventilation requirements.
Make Humidity Control a Design Requirement
For commercial buildings in Port Charlotte, reaching the thermostat setpoint does not necessarily mean the space is comfortable. Indoor air can remain damp if equipment removes heat faster than it removes moisture.
Ask the designer how the proposed system will manage humidity at both peak and partial loads. An indoor relative humidity target often falls between 40 and 60 percent, depending on the building’s use and operating conditions.
Determine Whether Dedicated Outdoor Air Treatment Is Needed
A dedicated outdoor air system conditions ventilation air separately from the equipment handling room cooling loads. This approach can help buildings with substantial ventilation requirements manage incoming moisture more consistently.
Dedicated ventilation equipment is not necessary for every project. The important question is whether the proposed design can deliver the required outdoor air while maintaining acceptable temperature and humidity under changing conditions.
Coordinate Duct Insulation and Condensate Drainage
Cold ducts, pipes, and equipment surfaces can develop condensation when exposed to humid air. Duct insulation and continuous vapor protection are particularly important where ducts pass through unconditioned spaces.
Condensate piping should have appropriate slope, traps where required, accessible cleaning points, and an approved discharge location. Where a blocked drain could damage ceilings, inventory, or occupied spaces, applicable overflow protection should be included.
Compare Lifetime Costs, Not Just Equipment Prices
The lowest installation bid is not always the lowest-cost commercial HVAC solution over the life of the building. A useful comparison includes equipment, ductwork, ventilation, controls, electrical work, structural requirements, maintenance, and projected energy use.
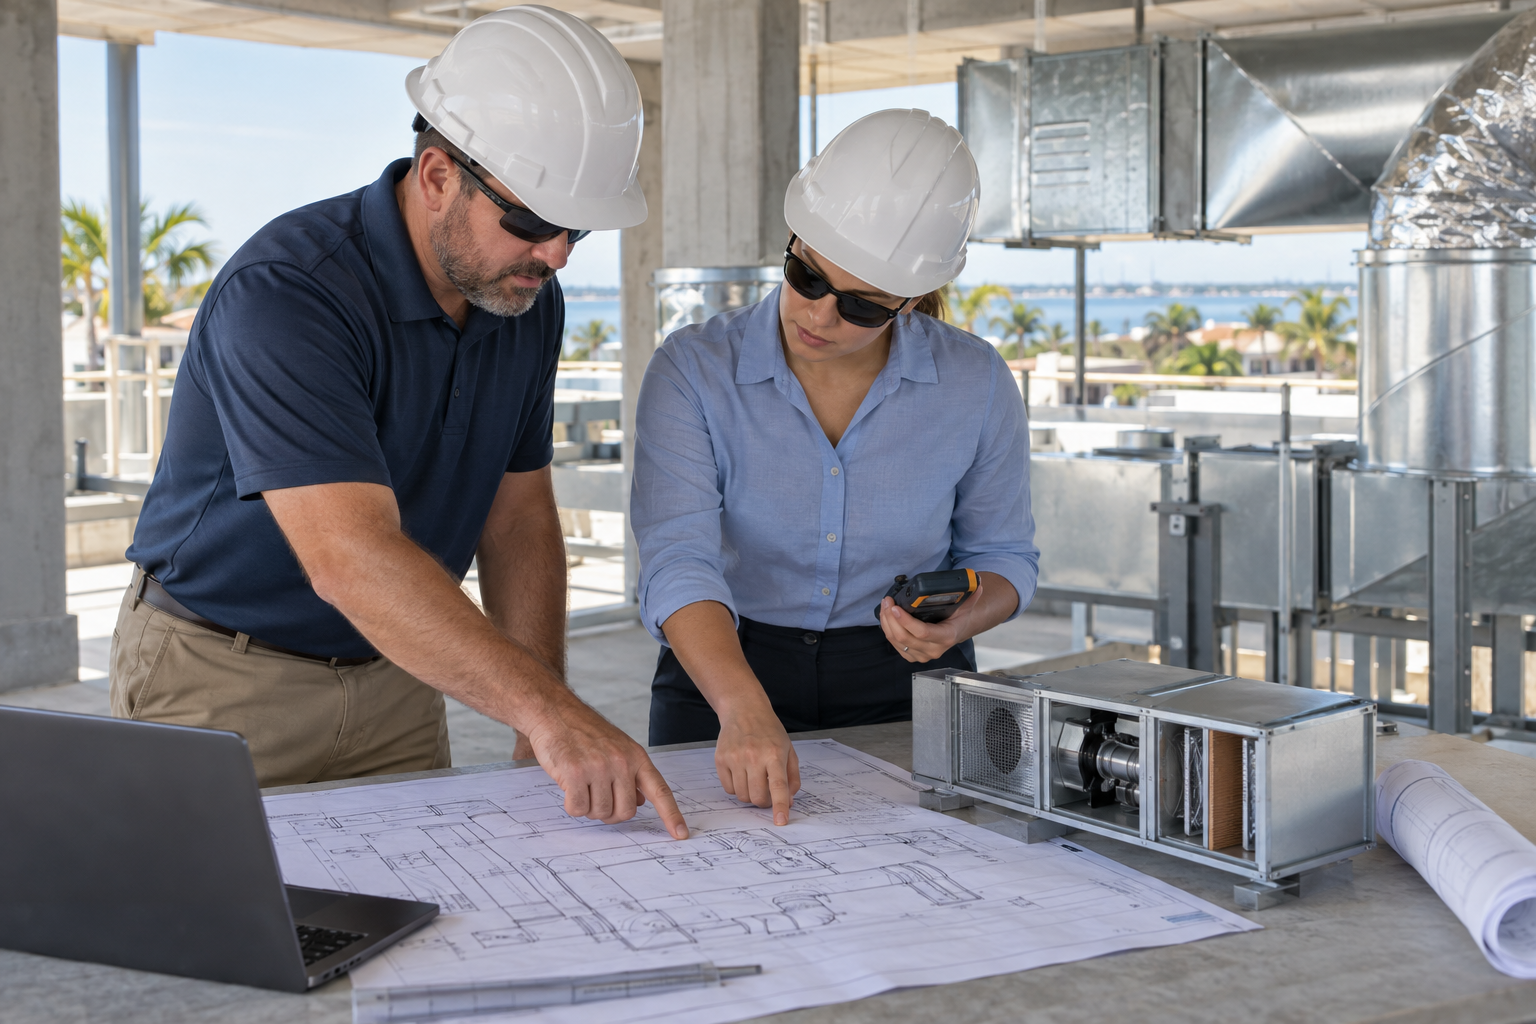
For example, one proposal may include outdoor air conditioning, air balancing, and controls setup, while another lists only the main cooling equipment. Those are not equivalent systems, even if their nominal cooling capacities match.
Evaluate Efficiency Under Real Operating Conditions
Commercial efficiency ratings vary by equipment type and capacity. Depending on the system, comparisons may involve SEER2, EER2, EER, or IEER. These ratings describe different test conditions, so they should not be treated as interchangeable.
In Southwest Florida, part-load performance deserves attention because equipment often operates below its maximum capacity. Variable capacity compressors and properly controlled fans can reduce energy use as demand changes.
For larger projects, an energy model or documented operating-cost comparison can help evaluate competing options. Estimates should identify assumptions about utility rates, business hours, occupancy, maintenance, and temperature settings rather than present savings as guaranteed outcomes.
Design Controls Around How the Business Operates
A control system should be capable enough to manage the building without becoming difficult for staff to use. A small retail property may need straightforward programmable thermostats and humidity monitoring.
Consider who will operate the system after construction. Clearly labeled zones, documented settings, and practical training can be more valuable than advanced features that no one understands.
Plan After-Hours Operation and Occupancy Changes
If one tenant works late, the system should not necessarily need to cool the entire building. Separate scheduling and appropriate zoning can reduce unnecessary operation while preserving comfort in occupied areas.

Unoccupied settings also need to account for moisture. Turning cooling off completely over a humid weekend may allow indoor humidity to rise, particularly in a building with air leakage.
Demand-controlled ventilation may be appropriate for some spaces with changing occupancy, subject to applicable requirements. It must be designed carefully because carbon dioxide readings are not a complete measure of indoor air quality, and occupancy-based adjustments do not eliminate every outdoor air requirement.
Resolve Service Access and Construction Coordination Early
Commercial HVAC equipment needs room for routine service, major repairs, and eventual replacement. Required clearances should remain available after walls, ceilings, shelving, landscaping, and other building systems are installed.
Roof access, equipment lifting routes, filter replacement space, electrical disconnect locations, and drain access should all be reviewed before construction is complete. For rooftop equipment, coordinate roof penetrations and flashing with the roofing team to protect drainage performance and clarify warranty responsibilities.
Confirm Local Requirements and Project Responsibilities
The project team should verify the Florida Building Code, energy provisions, mechanical requirements, and local amendments applicable to the permit. Requirements can differ with the building’s occupancy, project scope, and site conditions.
Design documents should identify responsibility for equipment supports, wind anchorage, flood-related placement requirements where applicable, electrical connections, ventilation, and testing. For refrigerant-based systems, the selected refrigerant and equipment must also be coordinated with current installation requirements, manufacturer instructions, and any applicable safety provisions.
Require Startup, Air Balancing, and Owner Training
Installation is not complete simply because the equipment turns on and produces cold air. Startup should verify operation against the manufacturer’s requirements. Testing and balancing should confirm that supply, return, exhaust, and outdoor airflow meet the design.

For example, a conference room may feel comfortable when empty yet become warm and stuffy during a meeting if its airflow or ventilation is insufficient.
Establish a Documented Performance Baseline
At turnover, owners should receive equipment information, warranty documents, operating instructions, control settings, maintenance requirements, and relevant startup and balancing reports. Accurate as-built drawings help future technicians locate ducts, dampers, drains, and concealed equipment without unnecessary investigation.
Initial operating checks should include temperature and humidity control, condensate drainage, scheduling, alarms, and coordination with exhaust equipment. Where practical, trend data and follow-up observations during representative weather can help reveal problems that were not apparent on startup day.
Plan Maintenance Before the Building Opens
Year-round cooling demands in Port Charlotte make preventive maintenance an operating consideration from the beginning. The maintenance plan should address filters, coils, drains, electrical components, outdoor air dampers, controls, and any specialized ventilation or dehumidification equipment.
Filter selection should also be part of the design rather than an afterthought.Higher-efficiency filters can improve particle capture, but the system must be designed to accommodate their airflow resistance.
Before occupancy, assign responsibility for routine inspections, filter changes, service records, and responding to alarms. A documented maintenance plan and a verified operating baseline give building owners a practical way to protect comfort, monitor energy use, and identify developing problems as the new facility enters regular operation.
Planning HVAC for a new commercial building in Port Charlotte?
Contact Foundation Air for help evaluating system options, humidity control, and ventilation needs.